Images
Videos
Details
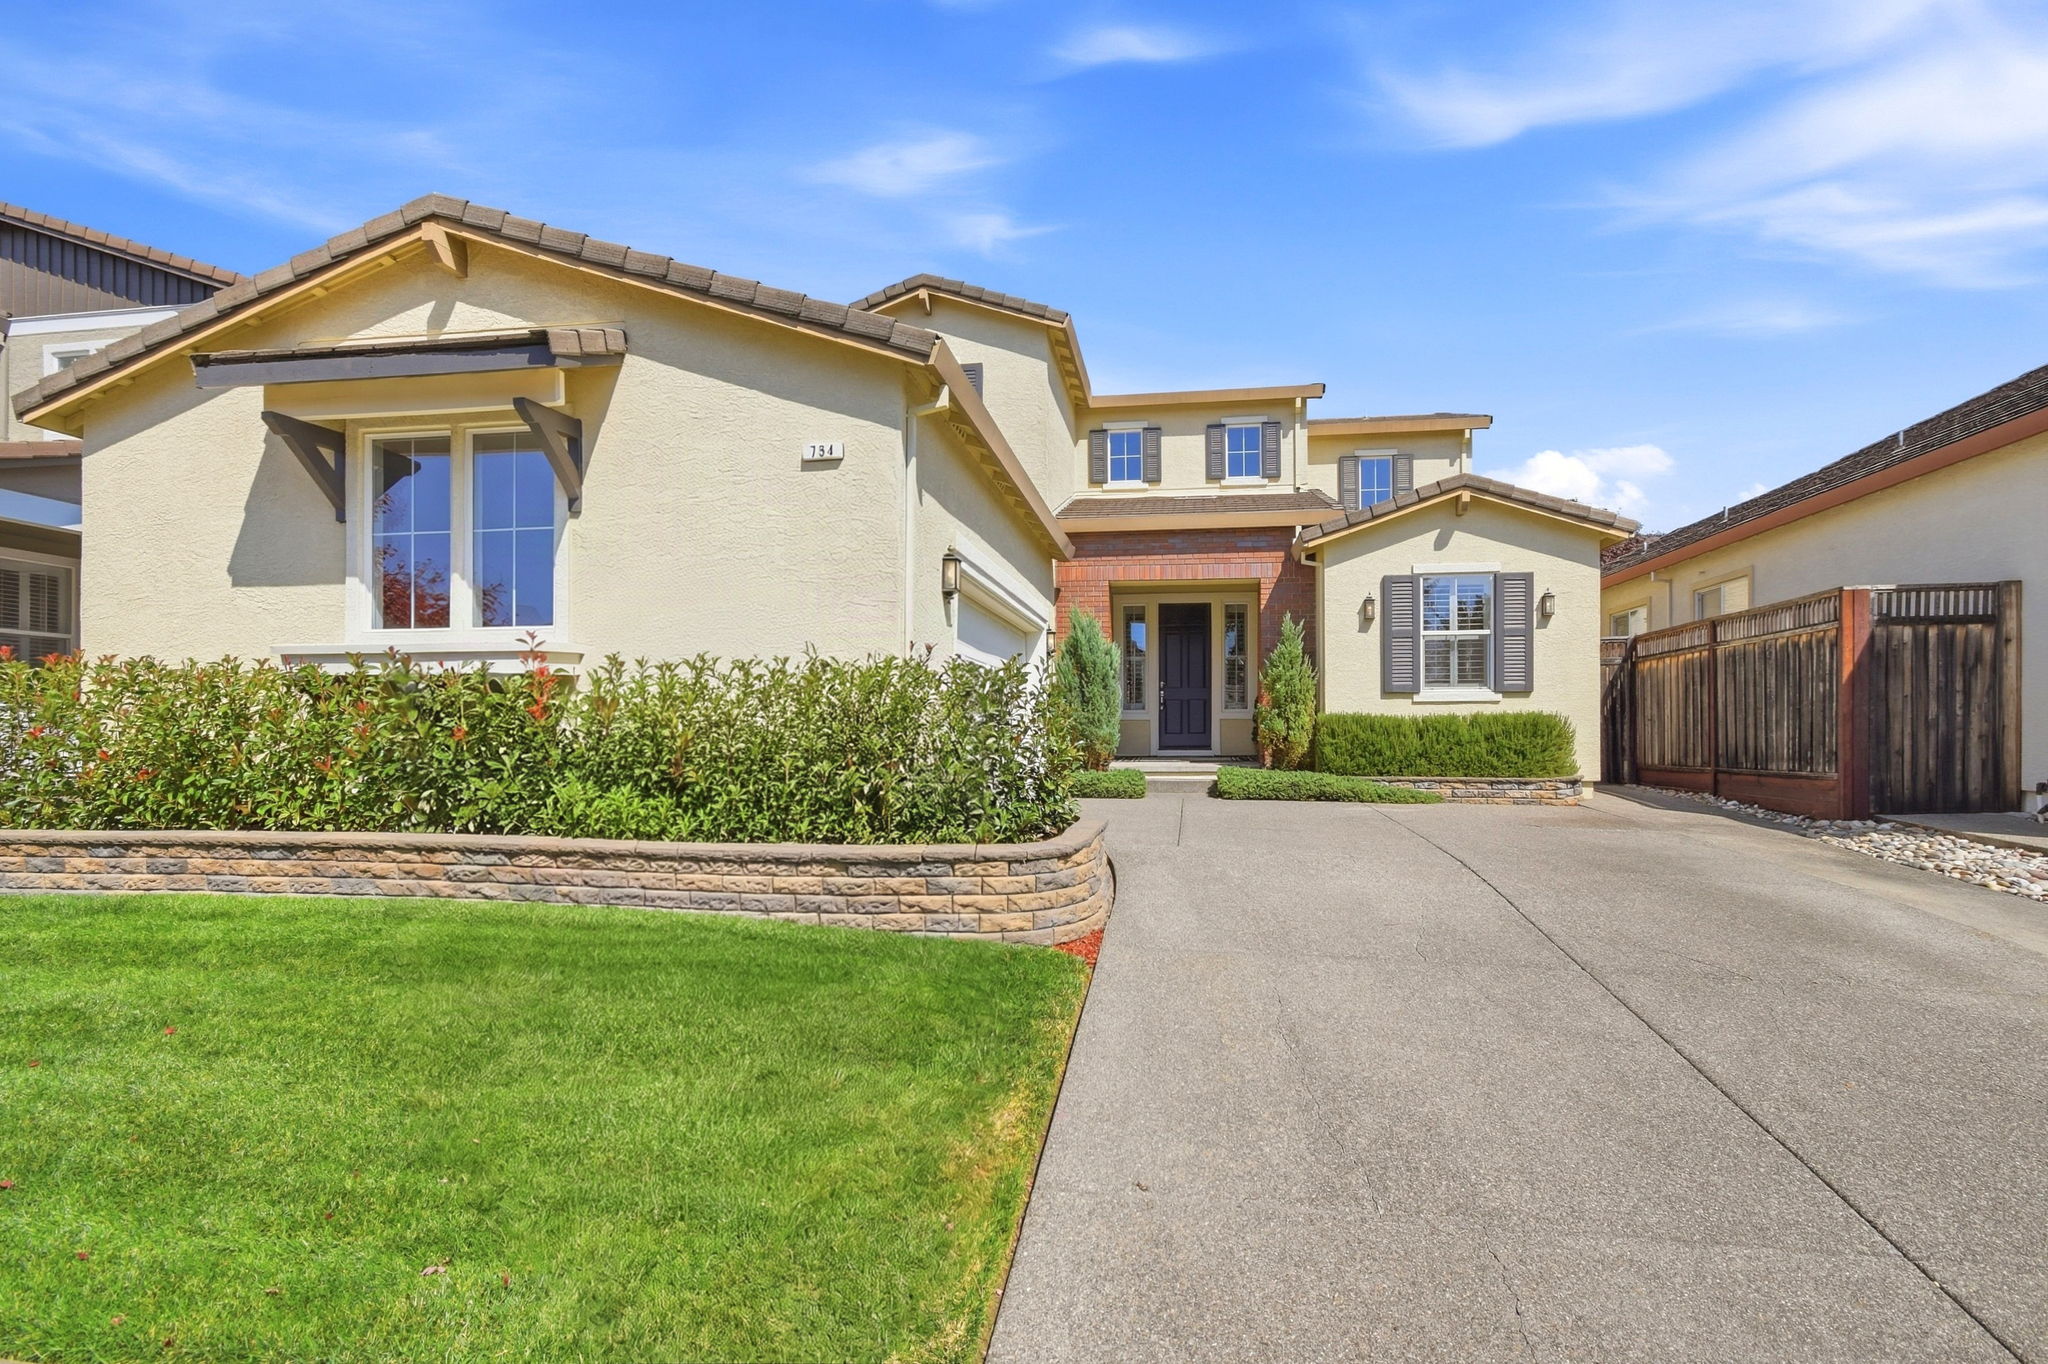
Craftsman-style curb appeal with bright, open living spaces throughout
This 4-bedroom, 3-bathroom home in Windsor's Vintage Greens neighborhood offers 2,642 square feet of thoughtfully designed living space. A brick-accented entry and covered porch lead into an open-concept great room with tile flooring, a cozy gas fireplace framed by a white mantel, and a built-in media niche with maple cabinetry. The kitchen features matching wood cabinets, granite countertops, a center island with pendant lighting, and black appliances including a French-door refrigerator. The primary suite offers plush carpet, a ceiling fan, and generous space for a sitting area, with an en-suite bath showcasing a large framed mirror, dual sinks, and warm wood vanity cabinetry. Secondary bedrooms are carpeted with ample natural light from oversized windows. Outside, a paver patio with a built-in stone bench seat and mature landscaping create an inviting backyard for entertaining, framed by wood fencing for privacy. Located near Windsor schools and parks, this home is ready for its next owner. Schedule a showing today to see it in person.
AB-723 Compliance Page: Aerial Photography
AB-723 Compliance Page: Premium Bundle
AB-723 Compliance Page: Twilight Photography
Contact
Feel free to contact us for more details!

